
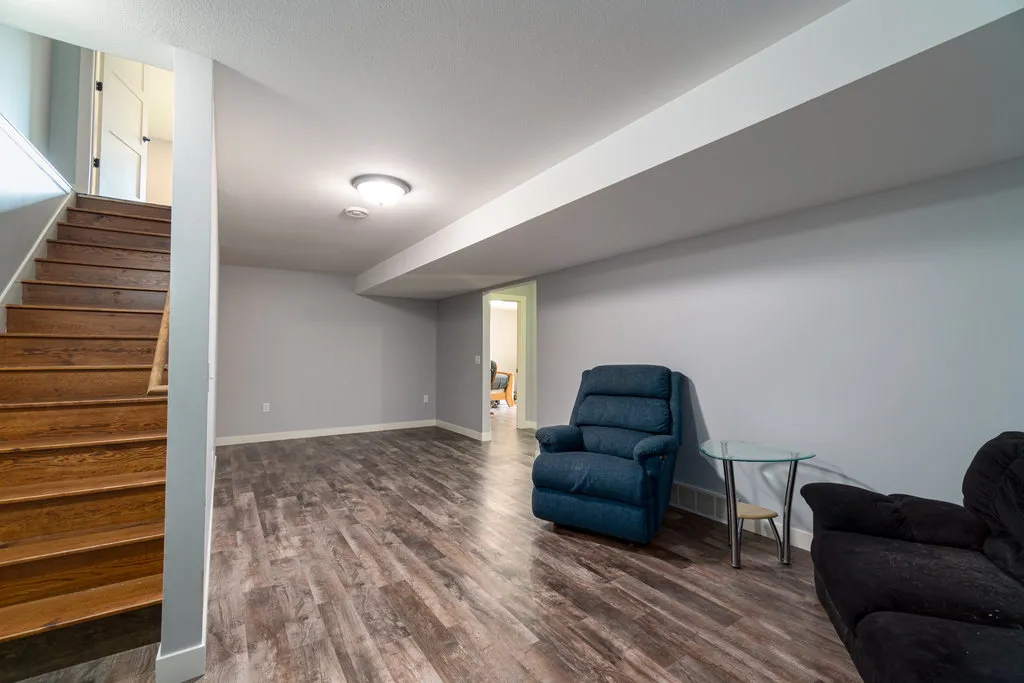
Basement Remodeling in Eau Claire, WI
Framing, insulation, egress, flooring made for concrete, and a bathroom where the plumbing allows. Before any of it, we check whether the basement is dry enough to finish.
Is Your Basement Dry Enough to Finish?
Every basement remodel we quote starts at the bottom of the stairs with the same question, and it isn't about paint colors. A basement is a concrete box sitting in wet ground. In the Chippewa Valley that ground freezes hard, thaws in a rush every spring, and soaks up thunderstorms all summer. Drywall, carpet, and wood framing don't forgive any of that. So before we talk layout, we look for evidence of water.
- Outside first. Does the yard slope away from the foundation? Do the downspouts dump at the wall or carry water several feet out? Most basement moisture starts with grading and gutters, and those are the cheapest fixes in this whole project.
- The walls. White, chalky residue on block or poured concrete (efflorescence) means water has been moving through it. Tide lines, rust at the bottom of old steel, and stained framing tell the same story.
- The air. A musty smell and a humidity reading that stays high through summer mean the space needs a dehumidification plan before it gets a carpet.
- The plastic sheet test. Tape a square of plastic tightly to the slab and to a wall and leave it a couple of days. Damp underneath points to moisture coming through the concrete. Damp on top points to humid room air. They have different fixes.
Here's the part that costs us work. If your basement takes on water, we're not the company to fix it. We don't do waterproofing or foundation repair, and we won't frame walls over a leak to keep a job on the calendar. When we find active water, we tell you what we saw, point you toward the right trade, and come back once it's dry. A finished basement that floods once is a total loss; waiting a season is not.
One more thing worth doing before the walls close: test for radon. A kit is inexpensive, and if the result calls for mitigation, a specialist can run the system far more easily now than through a finished wall.
What Basement Finishing Includes
A finished basement is every trade in the house compressed onto one concrete floor. This is what the work actually covers, in the order it happens.
Framing and Insulation for Wisconsin Foundations
Wisconsin's energy code (SPS 322) treats a finished basement as conditioned space, and in Eau Claire County that means insulating the foundation walls from the top of the wall all the way to the floor: R-15 continuous, R-19 in the stud cavity, or R-13 in the cavity plus R-5 continuous. The detail that holds up best is rigid foam against the concrete with the stud wall framed inside it, because foam doesn't trap moisture against the wall the way fiberglass pressed onto cold block can. Foam left exposed has to be covered with a thermal barrier like drywall (SPS 321.11), so it never stays bare.
Watch the rim joist, where the floor framing sits on top of the foundation. It's the coldest, leakiest strip in most basements and the first place condensation shows up after a finish. Walkouts add a second trouble spot: the downhill side usually steps from a full basement wall to a short frost wall, on footings that code puts at least 48 inches below grade (SPS 321.16), with framed wall above it. That transition gets air sealed and insulated as its own detail.
Electrical, Lighting, and Heat
New circuits, outlets spaced to code, smoke and carbon monoxide alarms, and lighting. Basements need more light than people plan for, because there's little daylight to borrow, so the lighting gets planned in zones, usually recessed fixtures on dimmers. For heat, the usual route is extending supply and return ducts off the existing furnace, after checking that the system has the capacity. Where it doesn't, or where a room sits far from the trunk line, electric baseboard or a dedicated zone may be the cleaner answer.
Ceilings Around Ducts and Beams
Nearly every basement has a main duct trunk and a steel or wood beam running below the joists, plus plumbing and wiring stapled wherever was easiest in the year the house went up. Headroom is the limiting factor, so we measure before designing. Some runs can be rerouted up into the joist bays; the rest get boxed into soffits planned to line up with walls and cabinets instead of wandering across the room. Shutoffs and cleanouts stay reachable behind access panels.
Flooring Over a Concrete Slab
Below-grade floors have one job before looking good: tolerating a slab that's cool and occasionally damp. Waterproof plank flooring is our usual recommendation, floated over the right underlayment. Carpet works in dry living areas with a pad made for concrete. Tile bonds well to a sound slab and suits bathrooms and laundry areas. Solid hardwood is the one we talk people out of, because it swells and cups with the moisture a slab gives off. More detail on materials is on our flooring page.
Basement Bathroom Installation
Whether a bathroom is easy or hard comes down to where the drains can go. Many houses have a rough-in already in the slab, capped pipes that a builder left for exactly this, and that saves a lot of concrete work. Without one, the slab gets cut and trenched to reach the main drain. If the fixtures sit below the sewer line, the toilet and shower drain to a sealed basin with a sewage ejector pump that lifts waste up to it. That pump needs its own outlet and a vent, and it adds cost, so we sort it out before anyone picks tile. The finish work is the same as any of our bathroom remodels, just with more concrete involved.
Drywall, Doors, and Trim
Moisture-resistant board where it makes sense, solid-core doors where sound matters (a home office under the kitchen, a media room under the bedrooms), and trim that matches the floor above so the basement feels like part of the house rather than a separate project. Stair treads and railings often get redone here too, since the staircase is the first thing anyone sees.
Basement Bedroom Egress Rules in Wisconsin
Adding a bedroom is where a basement remodel stops being a finish job and becomes a code question. Wisconsin's Uniform Dwelling Code (SPS 321.03) says every basement needs at least one exit, either an exterior door or a stair to the floor above. A basement used for sleeping needs at least two, placed as far apart as practical and not both off the same stair. In most homes the second exit is an egress window in each bedroom.
Minimum net clear opening: at least 20 inches one way and 24 the other, measured with the sash open, not the rough opening. It has to open from inside without keys or tools.
Highest the bottom of that clear opening can sit above the floor. Above 46 inches, you need a permanent platform at least 20 inches wide and 9 inches deep, no more than 24 inches high, built to hold 200 pounds.
How far the window well has to extend out from the wall, and it has to be at least as wide as the window. A well deeper than 46 inches needs a ladder or steps, and the well has to keep water out of the house.
Many older basements have small hopper windows that come nowhere near those numbers, so an egress bedroom usually means cutting a larger opening in the foundation, digging an areaway, and setting a new window and well. We coordinate that work as part of the project and price it in the same written estimate. The window itself gets the flashing and air sealing we use on every window installation, because a leaky egress window below grade is a slow leak into a finished room.
If the room will never be a bedroom, you don't need the second exit. But decide honestly. Calling a room without egress a bedroom when you sell is a problem for you and the buyer, and adding egress after the drywall and flooring are in costs more than doing it now.
Basement Renovation for a Dated 1970s or 1980s Finish
Plenty of older basements around Eau Claire were finished once already, decades ago. Wood paneling over furring strips on the block, a drop ceiling with water-stained tiles, carpet glued straight to the slab, and maybe a wet bar nobody uses. Renovating one of those starts with tear-out, and tear-out is where we learn what the first finish was hiding.
It's common to find little or no insulation behind the paneling, mold on the back of it where the wall stayed damp, and wiring added in stages by whoever owned the house at the time. Sometimes the old framing is straight and dry and can stay. Often it's cheaper and better to strip back to the concrete and start over, so the walls can be insulated to today's code. We'll show you what we find and price both paths when there's a real choice.
Finishing a raw, never-touched basement is usually simpler to estimate, because there's nothing hidden. A renovation carries more unknowns until the old finish comes off, and our written estimate says so plainly instead of assuming the best.
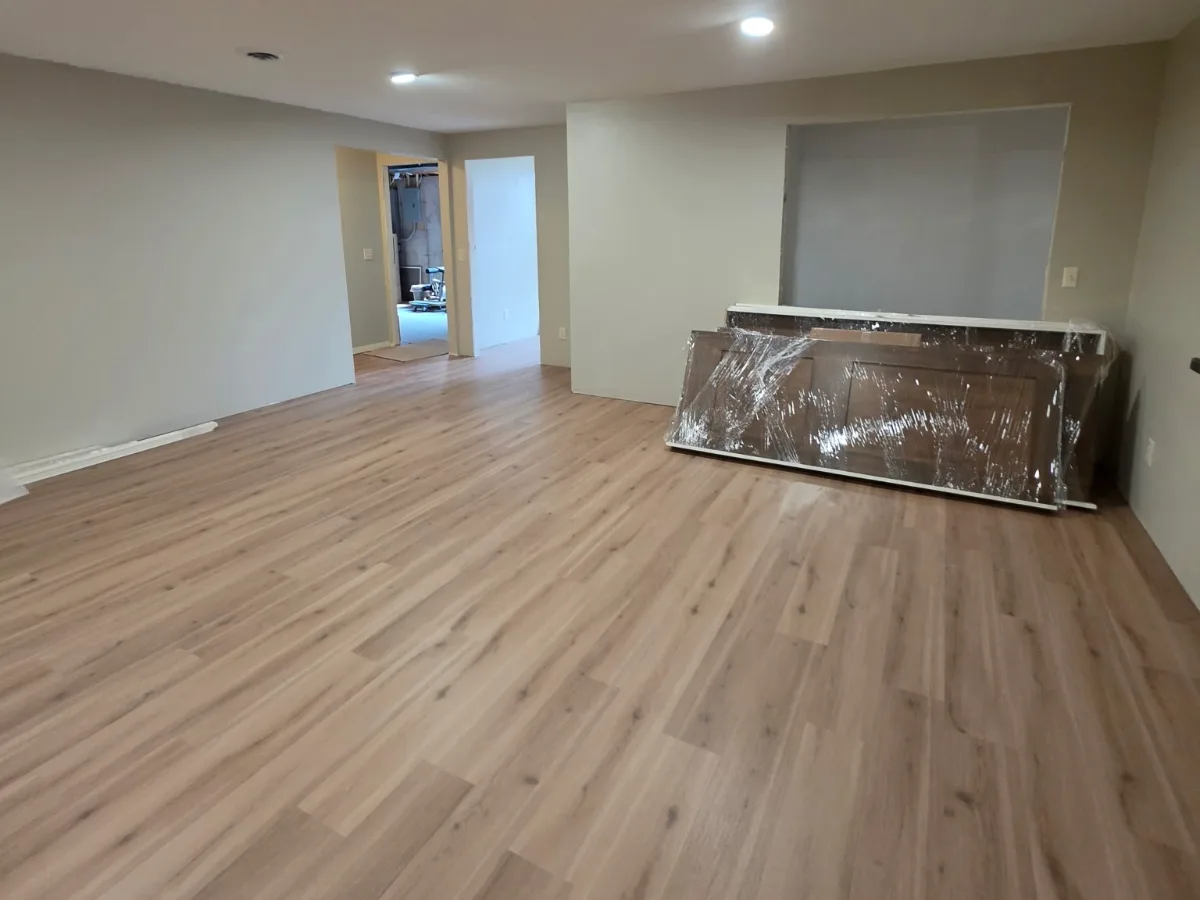
Basement Finishing Cost in Eau Claire
$25,000 to $60,000
That's the range for most finished-basement projects in the Eau Claire area, depending on size, egress work, and whether a basement bathroom installation is part of the plan. A per-square-foot number would mislead you here, because the four things below move the price more than square footage does.
Size and Room Count
One open family room is mostly wall area and flooring. Split that same space into a bedroom, an office, and a hallway, and you've added walls, doors, trim, circuits, and heat runs.
Egress Work
A bedroom that needs a new egress opening adds foundation cutting, an areaway, a well, and the window. It's one of the biggest single line items in a basement remodel.
A Bathroom, and Which Kind
An existing rough-in in the slab is the cheap version. Breaking concrete to reach the drain costs more. A sewage ejector pump costs more again. Add a shower and tile and it climbs from there.
What the Space Hands Us
Ceilings crowded with ducts that need soffits or rerouting, a furnace that can't carry the new space, or an old finish that has to come out first all show up in the estimate before work begins, not as surprises after.
Whole-house comparisons are on our home remodeling page. A finished basement is usually the least expensive way to add usable square footage to a house, well below the cost of building an addition.
Do You Need a Permit to Finish a Basement in Eau Claire?
Almost always, yes. Eau Claire County's guidance is a useful way to think about it: finishing interior surfaces and installing cabinetry generally doesn't need a building permit, but changes to structure or to plumbing, heating, or electrical systems do. A real basement finish adds circuits, usually extends heat, and often adds plumbing, so permits come into play on nearly every one. We pull them as part of the project.
- City of Eau Claire
- The Inspections Division (203 S. Farwell St., 715-839-4947) enforces the Wisconsin Uniform Dwelling Code, SPS 320 to 325, for building and HVAC in one- and two-family homes, and SPS 316 for electrical. Applications are made online through the city's Evolve portal; the city doesn't take paper applications. Inspection requests have to be in by 3 PM for a next-day visit.
- Outside the city
- Most properties are permitted by their own city, village, or town, not by the County. Altoona, for example, issues its own permits (715-271-6691). We confirm which office has your address before we schedule anything.
- Why it matters to you
- Rough inspections happen before insulation and drywall cover the framing, wiring, and plumbing. That's the last chance for anyone to see inside those walls, and it's a record buyers and insurers can ask for later.
How to Choose Basement Finishing Contractors
Ask every contractor you talk to the same questions, us included. The answers separate a basement that lasts from one that smells musty in three years.
- What did you check for moisture, and what did you find? If nobody looked at your grading, gutters, and walls before quoting, the quote is for a different basement than yours.
- How will you insulate the foundation walls? Listen for a specific method that meets SPS 322, from the top of the wall to the floor, and for what happens at the rim joist.
- Who pulls the permits? The contractor doing the work should. Be wary of anyone suggesting you skip them.
- Is egress in the price, and who does each part of it? Cutting, digging, the window, and the well should each be accounted for in writing.
- Does the bathroom number assume a rough-in, slab cutting, or an ejector pump? Those are three different prices.
- What happens if you find something behind the old paneling? The answer should be a documented change you approve before work continues, not a bigger final bill.
We work as the general contractor on every basement remodel: one written estimate, one schedule, and one point of contact across framing, electrical, plumbing, HVAC, drywall, and flooring.
How a Basement Remodel Goes
Moisture Check and Layout
We walk the basement and the outside of the house, look for water, measure headroom under ducts and beams, find the drains and any rough-ins, and talk through how you want to use the space.
Written Estimate and Permits
You get an itemized written estimate covering egress, bathroom, and heat as separate lines, so you can see what each decision costs. Once you sign off, we apply for the permits.
Rough-In, Inspect, Finish
Framing, insulation, wiring, plumbing, and ductwork go in and get inspected before anything is covered. Then drywall, ceilings, flooring, doors, and trim, and a final walkthrough together.
What Homeowners Say
5.0 on Google from 17 reviewsThings turned out incredible in our kitchen, especially the custom kitchen cabinets. The crew worked so hard to help us see our vision. Super happy customers and i'd gladly hire again for any future endeavors.
I was debating on who I was going to use for a small remodel. Eau Claire Kitchen & Bath was transparent and super knowledgeable! Answered all the questions I had, they performed the work swiftly and my bathroom looks like a spa now. Thank you so much!
I thought remodeling my bathroom would be stressful and expensive but after working with the staff at Eau Claire Kitchen & Bathroom remodeling, that definitely wasn't the case! Their staff were beyond respectful, quick and efficient and made sure all of my questions were answered thoroughly and concerns were taken seriously. I will definitely be calling them back in the spring when I plan on having my Kitchen remodeled. Thank you for the wonderful experience, I wouldn't trust anyone else!!
Where We Work
We serve homeowners across Eau Claire and the broader Chippewa Valley. If you’re nearby and we haven’t listed your town, give us a call. We likely cover it.
Basement Remodeling FAQs
Can a basement be finished in the winter?
Drop ceiling or drywall in a basement?
Do I need an egress window if the room is not a bedroom?
Is carpet a bad idea in a basement?
Can we stay in the house while the basement is finished?
Ready to Talk About Your Basement?
Free consultations. We check for water first and put everything else in a written estimate.